
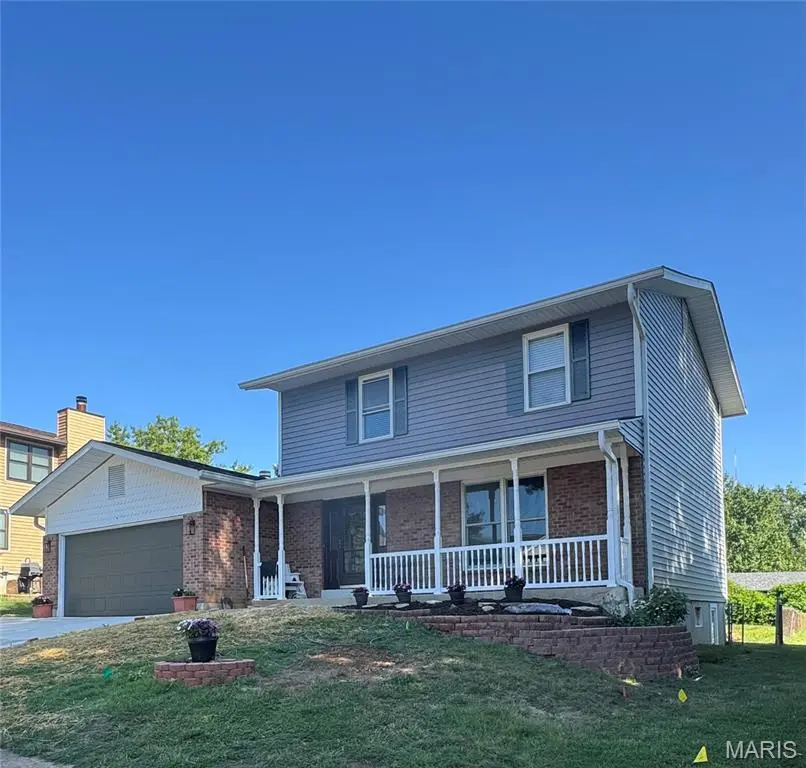



6821 Casselberry CT Affton, MO 63123
3 Beds
3 Baths
1,918 SqFt
UPDATED:
Key Details
Property Type Single Family Home
Sub Type Single Family Residence
Listing Status Coming Soon
Purchase Type For Sale
Square Footage 1,918 sqft
Price per Sqft $228
Subdivision Carriage Hill Estates
MLS Listing ID 26056027
Style Traditional
Bedrooms 3
Full Baths 3
HOA Fees $100/ann
Year Built 1980
Annual Tax Amount $4,875
Lot Size 6,969 Sqft
Acres 0.16
Property Sub-Type Single Family Residence
Property Description
Freshly renovated and ready for its next owners, this spacious two-story home offers modern updates, thoughtful living spaces, and room for everyone!
The beautifully updated kitchen features high-end cabinetry and opens seamlessly to the family room, creating the perfect layout for everyday living and entertaining. The main level also offers a versatile bonus room that could easily serve as a fourth sleeping area, home office or flex space.
Space is definitely not an issue here! You'll also appreciate the convenience of main-floor laundry and the peace of mind that comes with numerous recent updates. The roof is only a couple of years old, while the HVAC system and water heater are brand new—allowing you to move in and enjoy worry-free living.
Upstairs, the oversized primary suite offers plenty of room to unwind, complete with a huge walk-in closet and private bathroom.
And the location is hard to beat! Situated just blocks from the elementary school, this home offers added convenience for families with school-aged children.
With its extensive renovations, generous living space, and fantastic location, this one is sure to attract attention. Stay tuned—this home is coming soon!
Location
State MO
County St. Louis
Area 271 - Affton
Rooms
Basement 8 ft + Pour
Interior
Heating Natural Gas
Cooling Ceiling Fan(s), Central Air
Fireplaces Number 1
Fireplaces Type Wood Burning
Fireplace Y
Exterior
Parking Features true
Utilities Available Cable Available, Electricity Connected, Natural Gas Connected, Phone Available, Sewer Connected, Water Connected
Amenities Available None
View Y/N No
Building
Lot Description Cul-De-Sac, Front Yard, Pie Shaped Lot
Story 2
Sewer Public Sewer
Water Public
Level or Stories Two
Structure Type Brick,Vinyl Siding
Schools
Elementary Schools Mesnier Primary School
Middle Schools Rogers Middle
High Schools Affton High
School District Affton 101
Others
HOA Fee Include Maintenance Parking/Roads
Ownership Private
Acceptable Financing Cash, Conventional, FHA, VA Loan
Listing Terms Cash, Conventional, FHA, VA Loan
Special Listing Condition Standard